 注: 建议图片大小150px*50px

丨
English
注: 建议图片大小150px*50px Views: 0 Author: Site Editor Publish Time: 2026-08-28 Origin: Site


Transitioning a functional prototype into full-scale production frequently exposes hidden financial and temporal costs. Engineering teams often discover too late that their initial design cannot be manufactured efficiently at volume. Disconnects between rapid prototyping methods and volume-grade manufacturing frequently result in late-stage rework cycles, delayed market launches, and compounding budget overruns. A part designed for 3D printing or manual bending behaves entirely differently when subjected to the physical stresses of automated CNC press brakes and progressive stamping lines.
Solving this core business problem requires a unified manufacturing strategy from day one. You must systematically evaluate and select a manufacturing partner capable of bridging the gap between early-stage iteration and high-yield production. By aligning your design principles with scalable manufacturing realities early in the product lifecycle, you eliminate vendor handoff risks and ensure consistent tolerances.
Design for Manufacturability (DFM) must be integrated during the initial prototyping phase to prevent costly engineering changes and rework cycles during production scaling.
Strategic sheet metal material selection dictates not only early-stage tooling investments but also long-term part durability and unit economics.
Utilizing a single, end-to-end sheet metal fabrication service eliminates vendor handoff risks, ensuring consistency in tolerances and quality control.
Production-grade prototyping—utilizing the exact machinery and processes intended for volume manufacturing—is mandatory for accurate functional validation.
There is a massive structural difference between a visual prototype and a production-equivalent component. Early-stage models are often fabricated using non-scalable methods like 3D printing, urethane casting, or manual metal forming on a pan brake. While these methods validate the visual design and basic fit, they completely ignore the physical realities of metal forming. When you move to scale, hidden variables instantly break the manufacturing process. Translating initial 3D CAD sketches into manufacturable flat stock patterns requires precise mathematical calculations that temporary prototyping methods bypass.
Engineers must account for bend allowances, K-factor calculations, and material springback. The K-factor represents the location of the neutral axis during a bend. When metal is formed, the outside radius stretches while the inside radius compresses. The neutral axis is the theoretical line where neither stretching nor compression occurs. This factor changes depending on the material thickness, the specific alloy, and the V-die opening used on the press brake. If a prototype was manually bent without calculating these factors, the flat pattern will be entirely wrong for a CNC press brake. This leads to tolerance stacking, where minor dimensional deviations compound across multiple bends, resulting in a final part that cannot be assembled. You lose weeks of engineering time, delay your market launch, and waste raw material simply because the initial prototype did not reflect scalable manufacturing realities.
To survive the transition to high-volume manufacturing, you must demand comprehensive in-house capabilities from your chosen partner. Relying on a fragmented supply chain where one vendor cuts the metal, another forms it, and a third welds it introduces massive risk. You need a single sheet metal fabrication service that houses laser cutting, CNC punching, precision forming, and robotic welding under one roof. This consolidation minimizes logistical delays and ensures that a single engineering team oversees the part's entire lifecycle.
When auditing a potential manufacturing partner, evaluate them against these specific operational criteria:
In-House Capability Breadth: Verify they possess the necessary tonnage on their press brakes and the appropriate wattage on their fiber lasers to handle your specific material gauges at volume.
Agility vs. Automation Balance: Ensure they maintain dedicated prototype cells with standard tooling for rapid iteration, alongside automated material handling towers and robotic bending cells for high-volume runs.
Concurrent Engineering Capacity: Assess their ability to provide proactive Design for Manufacturability (DFM) feedback during the quoting phase, identifying impossible bends or inaccessible welding joints before cutting any metal.
Tooling Inventory: Confirm they have a vast library of standard punches and dies to avoid custom tooling charges during the early stages of product development.
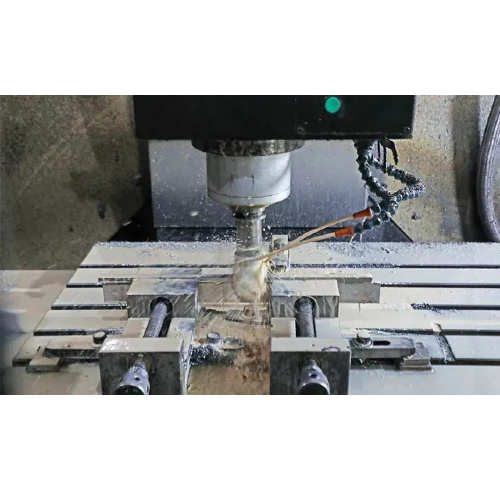
Validating fit, form, and function requires actual production machinery. Temporary, non-repeatable workarounds provide a false sense of security. Production-grade prototyping means utilizing the exact laser cutters, punch presses, and press brakes that will eventually manufacture the high-volume run. This approach guarantees that the flat pattern geometry, bend deductions, and welding fixtures are perfectly dialed in from the start. By optimizing sheet metal processing workflows early, you eliminate the guesswork when scaling up.
Top-tier manufacturing partners deliver expedited 2 to 5 day turnarounds without compromising this realism. They achieve this speed by maintaining dedicated prototype cells equipped with agile tooling setups. They leverage advanced CAM software to rapidly nest parts and program CNC equipment directly from your native CAD files. This allows you to physically test a production-equivalent part in your assembly within days, ensuring any necessary design pivots happen before you commit to expensive hard tooling.
Bridge production serves as the critical testing ground between the prototype phase and full-scale manufacturing. It allows you to test supply chain resilience, refine assembly workflows, and validate market demand before committing significant capital. During this phase, you typically order quantities ranging from 50 to 500 units. This volume is large enough to expose inefficiencies in the manufacturing process but small enough to allow for final design tweaks without catastrophic financial penalties.
A major decision during bridge production involves tooling strategy. Soft tooling, such as standard V-dies, gooseneck punches, and urethane forming tools, requires minimal upfront investment and allows for high flexibility. It is ideal for market testing phases where the design might still evolve. In contrast, permanent hard tooling, like custom progressive stamping dies, requires a massive initial capital outlay but drastically reduces the per-unit cost at high volumes. Bridge production allows you to delay the hard tooling investment until the design is fully locked and market demand is proven.
Scaling to high-volume manufacturing demands significant operational shifts. The focus transitions from speed of iteration to maximizing material yield and minimizing cycle times. Engineers must optimize the nesting of flat patterns on raw sheet stock to reduce scrap rates. They utilize micro-joints to keep parts attached to the skeleton during laser cutting, allowing entire sheets to be unloaded rapidly. Automated part handling, such as robotic loading and unloading systems on laser cutters, becomes essential to keep machines running continuously without human intervention.
A capable partner transitions smoothly into advanced supply chain models to support your scale. They should be equipped to handle Kanban systems, blanket orders, and Just-In-Time (JIT) delivery schedules. This level of integration ensures that you receive a steady flow of components exactly when your assembly line needs them, reducing your inventory holding costs and minimizing warehouse space requirements.
Operational Shifts: Bridge Production vs. High-Volume Manufacturing
| Operational Metric | Bridge Production (50 - 500 units) | High-Volume Manufacturing (10,000+ units) |
|---|---|---|
| Tooling Strategy | Standard soft tooling (V-dies, standard punches). | Custom hard tooling or progressive stamping dies. |
| Material Handling | Manual loading and unloading of sheet stock. | Automated material towers and robotic loaders. |
| Nesting Priority | Speed of programming and quick turnaround. | Maximum material yield and scrap reduction. |
| Setup Time | High setup time relative to run time. | Low setup time relative to extended run time. |
Strategic sheet metal material selection dictates early-stage tooling investments, long-term part durability, and overall unit economics. Choosing the wrong alloy can lead to cracking during forming, excessive tool wear, or premature field failure due to corrosion.
Common Alloys for Production Scaling
| Material Type | Prototyping Advantages | Production Challenges | Ideal Applications |
|---|---|---|---|
| Aluminum (5052, 6061) | Lightweight, easy to machine, excellent for rapid iteration. | 6061 is prone to cracking on tight bend radii; requires specialized TIG/MIG welding. | Aerospace components, electronic enclosures, weight-sensitive assemblies. |
| Stainless Steel (304, 316) | No secondary finishing required, highly durable, easy to source. | High tensile strength causes rapid tooling wear; higher raw material costs. | Medical devices, food processing equipment, marine environments. |
| Cold Rolled Steel (CRS) | Highly cost-effective, excellent formability, predictable springback. | Requires secondary finishing (plating, powder coating) to prevent rust. | Industrial chassis, internal brackets, consumer appliance frames. |
When evaluating Aluminum, engineers often choose between 5052 and 6061. Aluminum 5052 offers excellent formability and weldability, making it ideal for complex bent parts. Aluminum 6061 provides higher strength but poses significant cracking risks if bent past a 90-degree angle without a generous inside radius. You must weigh the weight-saving benefits against these bendability limits and the specialized welding requirements necessary to prevent warping. The heat-affected zone (HAZ) during aluminum welding can severely weaken the surrounding material if not managed correctly.
Stainless Steel, particularly grades 304 and 316, offers superior corrosion resistance and hygiene. Grade 316 includes molybdenum, making it highly resistant to harsh chemicals and chlorides. However, balancing these benefits requires acknowledging the increased tooling wear. Stainless steel work-hardens rapidly. It is incredibly tough, meaning punches and dies degrade faster, which increases maintenance costs during high-volume runs. It also requires significantly more tonnage from the press brake to achieve the same bend as aluminum or mild steel.
Cold Rolled Steel (CRS) is the workhorse of high-volume manufacturing. It provides exceptional cost-efficiency and predictable forming characteristics. However, analyzing its true cost requires factoring in secondary operations. Because CRS oxidizes rapidly when exposed to moisture, it mandates secondary finishing like zinc plating, anodizing, or powder coating. While the raw material is cheap, the added time, logistical steps, and masking requirements for finishing must be calculated into the final per-unit cost.
Scaling aggressively requires a stable supply of raw materials. You must assess a vendor's procurement network to prevent stock-outs and pricing volatility. A vendor that relies on a single local metal supplier is highly vulnerable to market disruptions. Top-tier manufacturers maintain relationships with multiple national and global mills, securing bulk pricing and ensuring a continuous flow of specific alloys. Evaluating their material inventory strategies—such as holding safety stock for your specific blanket orders—is mandatory to maintain your production schedule during global supply chain fluctuations.
Adapting to specific sheet metal fabrication applications requires deep institutional knowledge of regulatory standards and environmental stresses. Different industries demand entirely different approaches to design, forming, and finishing.
Aerospace & Defense: Components must navigate high-strength-to-weight ratios and complex geometries. From the very first prototype, parts must often meet strict ITAR compliance and AS9100 quality standards. Material traceability is non-negotiable. Engineers must track the grain direction of the sheet metal to ensure bends are made perpendicular to the grain, preventing micro-fractures in flight-critical brackets.
Medical Devices: Manufacturing for the healthcare sector requires hygiene-grade finishes and precision processing of 316L stainless steel. Vendors must align with ISO 13485 standards, ensuring that all forming and welding processes leave no crevices where bacteria could accumulate. Passivation and electropolishing are standard secondary operations to remove free iron from the surface and improve corrosion resistance.
Industrial Electronics & Enclosures: These applications require integrating EMI/RFI shielding considerations directly into the flat pattern design. Complex chassis forming must account for thermal management features, such as louvered vents and precise mounting standoffs for printed circuit boards (PCBs). Tolerances on mounting holes must be exceptionally tight to ensure final assembly aligns perfectly with the internal electronics.
Maintaining strict sheet metal fabrication quality control across thousands of units requires robust inspection methodologies. The transition from prototype to volume production is officially green-lit by the First Article Inspection (FAI) report. An FAI provides a comprehensive, documented verification that every single dimension, tolerance, and material specification on the engineering drawing has been met by the first part off the production line. Without an approved FAI, scaling is a blind risk.
Once volume production begins, in-process monitoring technologies take over. Automated Optical Inspection (AOI) systems scan flat patterns immediately after laser cutting to verify hole placements and outer profiles before any bending occurs. Coordinate Measuring Machines (CMM) are used to probe complex 3D geometries on formed parts, ensuring that tolerance stacking has not pushed the final dimensions out of spec. Furthermore, strict gauge calibration protocols must be maintained on the factory floor so that manual tools like calipers, height gauges, and protractors provide consistent readings across different operator shifts.
Quality control is not just about measuring parts; it is about systemic accountability. Certification requirements like ISO 9001 and AS9100 must map directly to the vendor's floor operations. These standards dictate how non-conforming materials are quarantined, how operator training is documented, and how machine maintenance is scheduled. You must verify that the vendor actually lives by these standards through regular facility audits.
Traceability is your primary defense against catastrophic recall risks. Material Test Reports (MTRs) must be kept on file for every batch of raw metal entering the facility. These reports document the chemical composition and heat number of the alloy. If a component fails in the field due to a metallurgical defect, strict lot traceability allows you to pinpoint exactly which production run was affected, isolating the issue to a few hundred units rather than forcing a recall of thousands.
Transferring CAD files from a prototype-only shop to a separate high-volume manufacturer introduces massive risk. Data loss, tolerance drift, and miscommunication are common. The high-volume manufacturer often has to reverse-engineer the prototype to figure out how to make it scalable, essentially starting the DFM process from scratch. This handoff penalty results in weeks of lost time and unexpected tooling charges because the tribal knowledge gained during the prototyping phase is lost.
Mitigation: Partner with an integrated, full-lifecycle manufacturing service. When the same engineering team that built the prototype oversees the volume production, they retain the institutional knowledge of the part's design history. They already know which bends are difficult, which tolerances are tight, and how the material behaves on the press brake.
Failing to account for material grain direction, tooling clearances, and bend deductions early on leads to compounding rework cycles. If a flat pattern is designed without considering the grain direction of the sheet metal, bending parallel to the grain can cause the material to fracture. If tooling clearances are ignored, the press brake die might crash into an adjacent flange during a complex forming sequence.
Mitigation: Mandate the use of advanced unfolding software and concurrent engineering. The flat stock geometry must be production-ready from day one. By simulating the bending process digitally, engineers can identify collisions and adjust the flat pattern before any metal is cut.
Engineers often apply unnecessarily tight tolerances to non-critical dimensions out of an abundance of caution. A +/- 0.005" tolerance on a simple mounting bracket drives up scrap rates, requires excessive CMM inspection time, and inflates per-unit costs exponentially. Sheet metal inherently flexes and springs back, and raw sheet stock has thickness variations directly from the mill. Ultra-tight tolerances are difficult and expensive to maintain in sheet metal forming.
Mitigation: Mandate collaborative DFM reviews to align geometric dimensioning and tolerancing (GD&T) strictly with functional requirements. Open up tolerances on non-mating surfaces to standard sheet metal tolerances (+/- 0.010" to 0.015") and reserve tight specifications only for critical alignment points. This simple adjustment drastically improves manufacturing yield and lowers costs.
Request a facility capability audit to verify the vendor possesses both agile prototyping cells and automated high-volume machinery.
Submit a pilot CAD assembly for a comprehensive DFM review to test the vendor's engineering responsiveness and technical expertise.
Evaluate the vendor's historical First Article Inspection (FAI) documentation and Material Test Report (MTR) traceability protocols.
Conduct an operational analysis comparing soft tooling for bridge production versus immediate investment in hard tooling based on your demand forecasts.
A: Top-tier fabrication partners utilizing dedicated prototype cells and advanced CAM software typically deliver production-grade prototypes in 2 to 5 business days. This expedited timeline relies on using in-stock materials and standard tooling setups to validate the design quickly without compromising manufacturing realism.
A: Material selection directly dictates the required press brake tonnage and tooling durability. High-tensile materials like 304 stainless steel cause rapid wear on punches and dies, increasing tooling maintenance costs. Softer materials like 5052 aluminum require less force and cause less wear, keeping initial setup and tooling costs lower.
A: Soft tooling utilizes standard, flexible components like urethane dies or universal V-dies, requiring low upfront costs but resulting in higher per-unit cycle times. Hard tooling involves custom-machined progressive stamping dies designed for a specific part. It requires a massive initial capital investment but drastically reduces the per-unit cost for high-volume runs.
A: DFM identifies impossible bends, inaccessible weld joints, and incorrect flat pattern calculations before mass production begins. Addressing these issues early prevents compounding rework cycles, reduces scrap rates, and ensures the component can be manufactured efficiently at scale.
A: Consistency is maintained through strict First Article Inspection (FAI) approvals, in-process automated optical inspections (AOI), and coordinate measuring machine (CMM) verifications. Adherence to ISO 9001 standards and maintaining strict gauge calibration protocols ensures that every part matches the approved prototype.
A: Bend allowances and K-factors calculate how much a specific material stretches during forming. If a prototype is made without calculating these precise mathematical values for the specific production machinery, the final flat pattern will be incorrect, leading to tolerance stacking and parts that fail to assemble at scale.


